The Outlook
The water stays. The forest stays. The view is not negotiable — it is protected by the river itself.
— Sungei Serangoon & Lorong Halus Wetlands, viewed directly from the balcony and every bedroom.
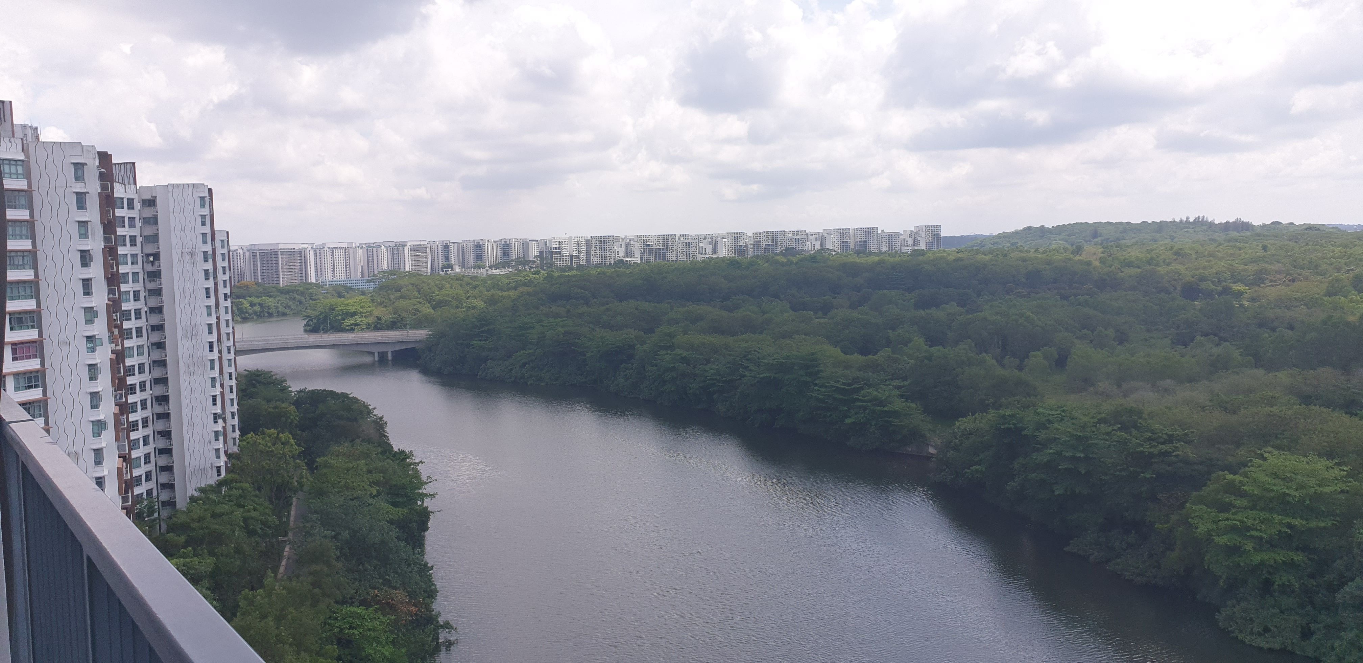
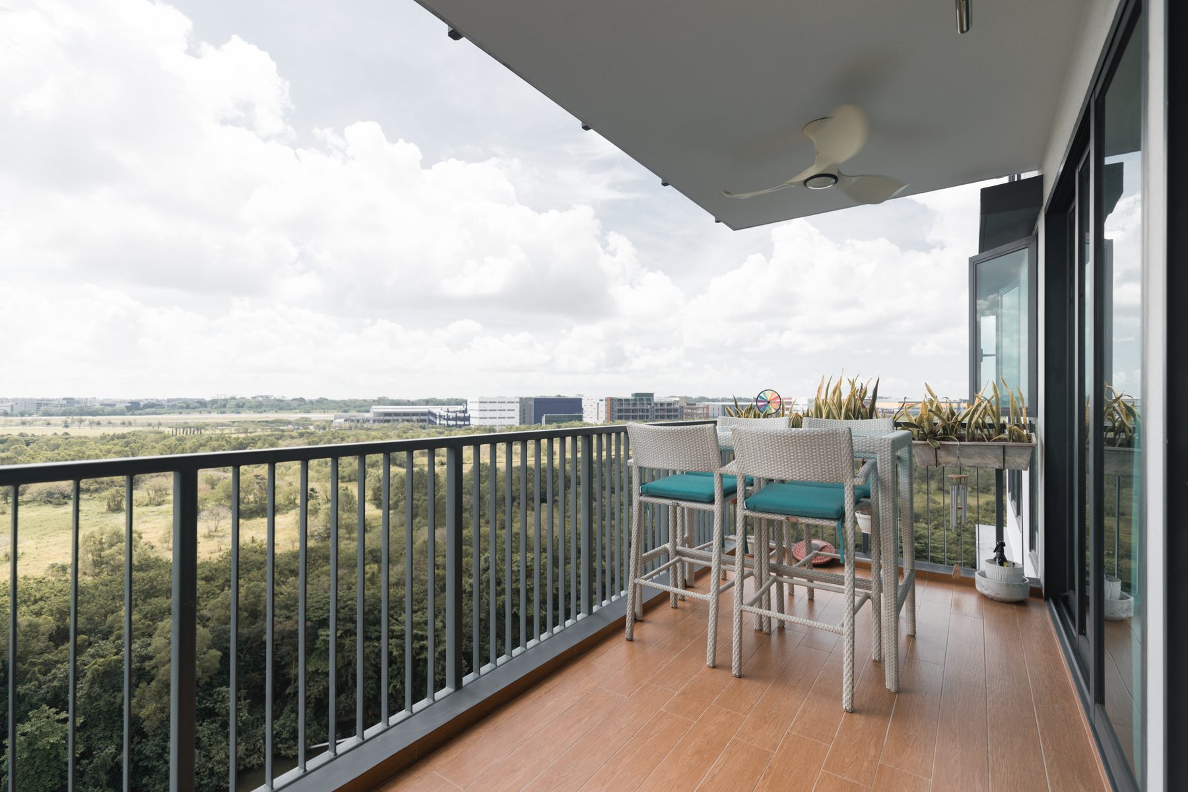
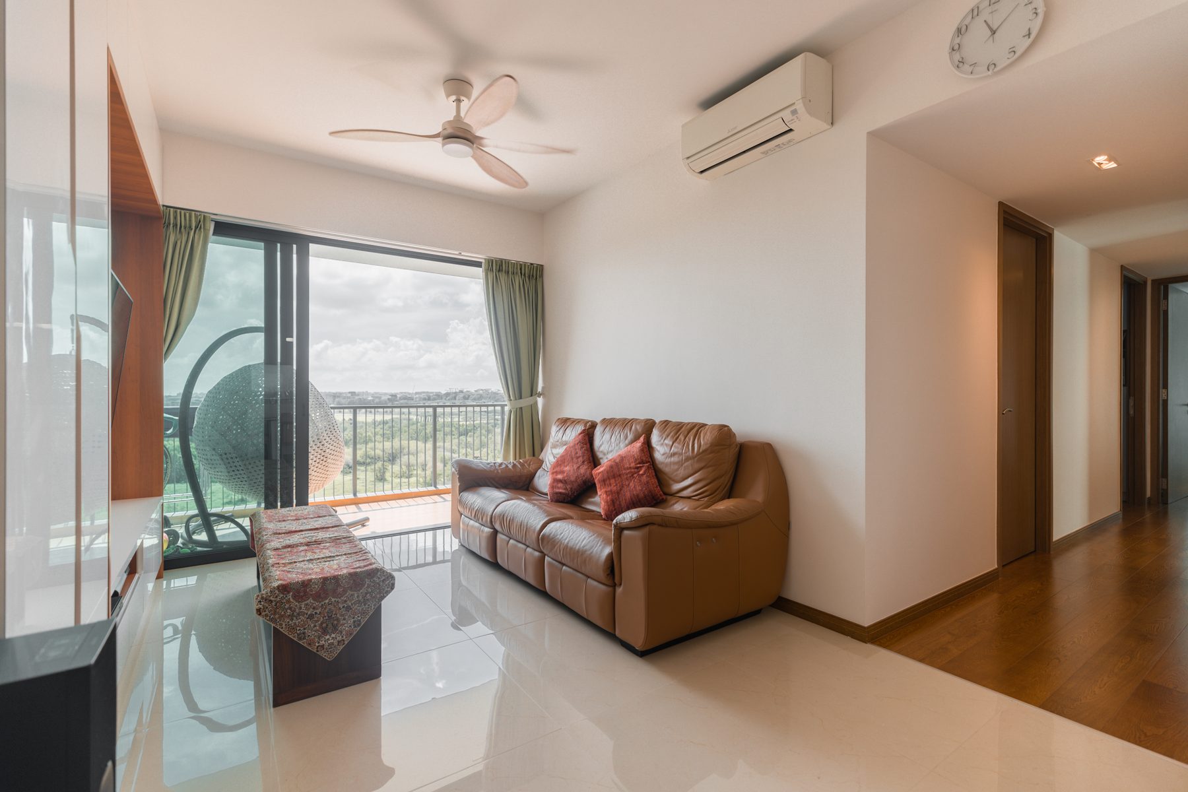
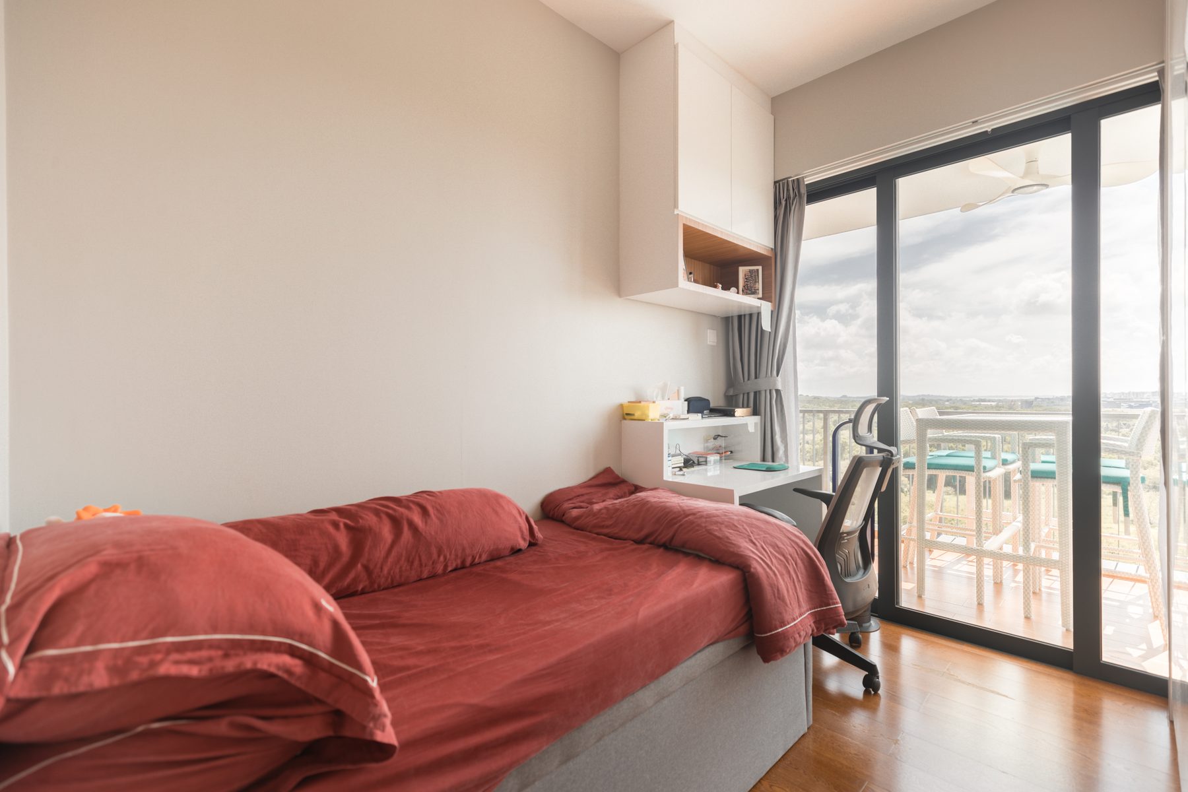
A thoughtfully reinvented 1,216 sqft residence — one floor below the rooftop — where every bedroom and the balcony open onto the unbroken expanse of Sungei Serangoon and its protected forest edge.
The water stays. The forest stays. The view is not negotiable — it is protected by the river itself.
— Sungei Serangoon & Lorong Halus Wetlands, viewed directly from the balcony and every bedroom.
Not the largest. Not the loudest. But every square foot has been considered — for light, for air, for the way a family actually lives.
One level below the rooftop — high enough to clear every horizon, low enough to avoid the roof-leak risk that haunts top-floor units.
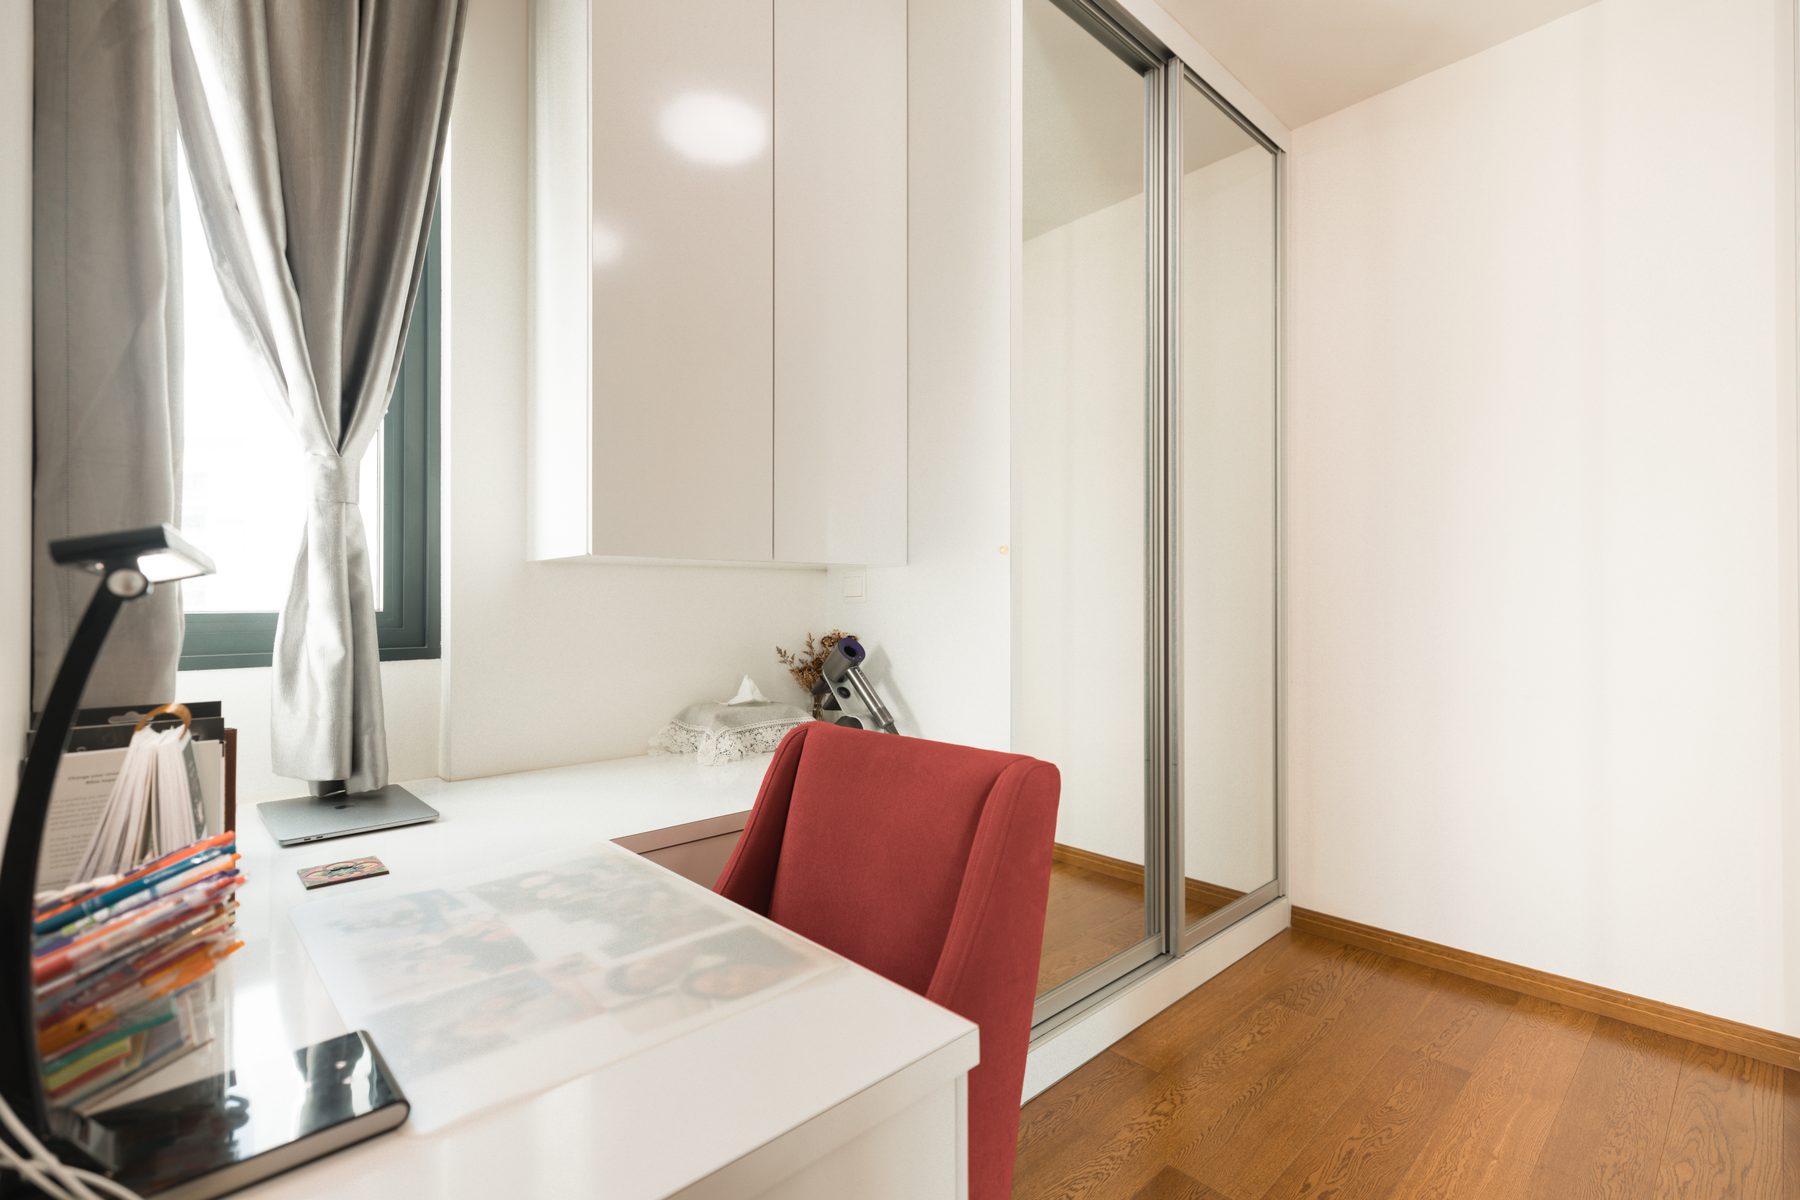
Original 4-bedroom layout reinvented into 3 bedrooms with a full walk-in wardrobe attached to the master suite.
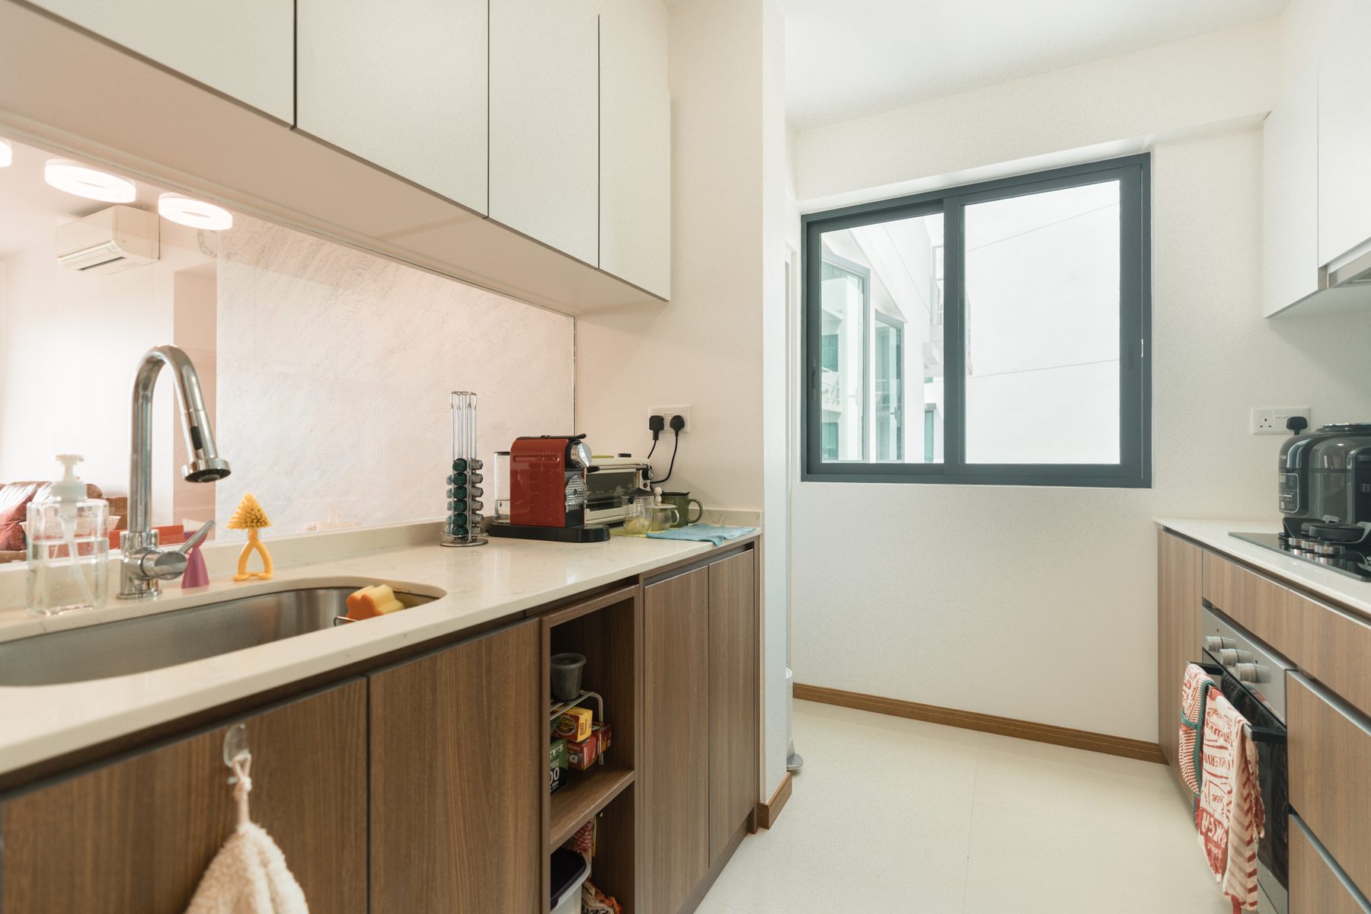
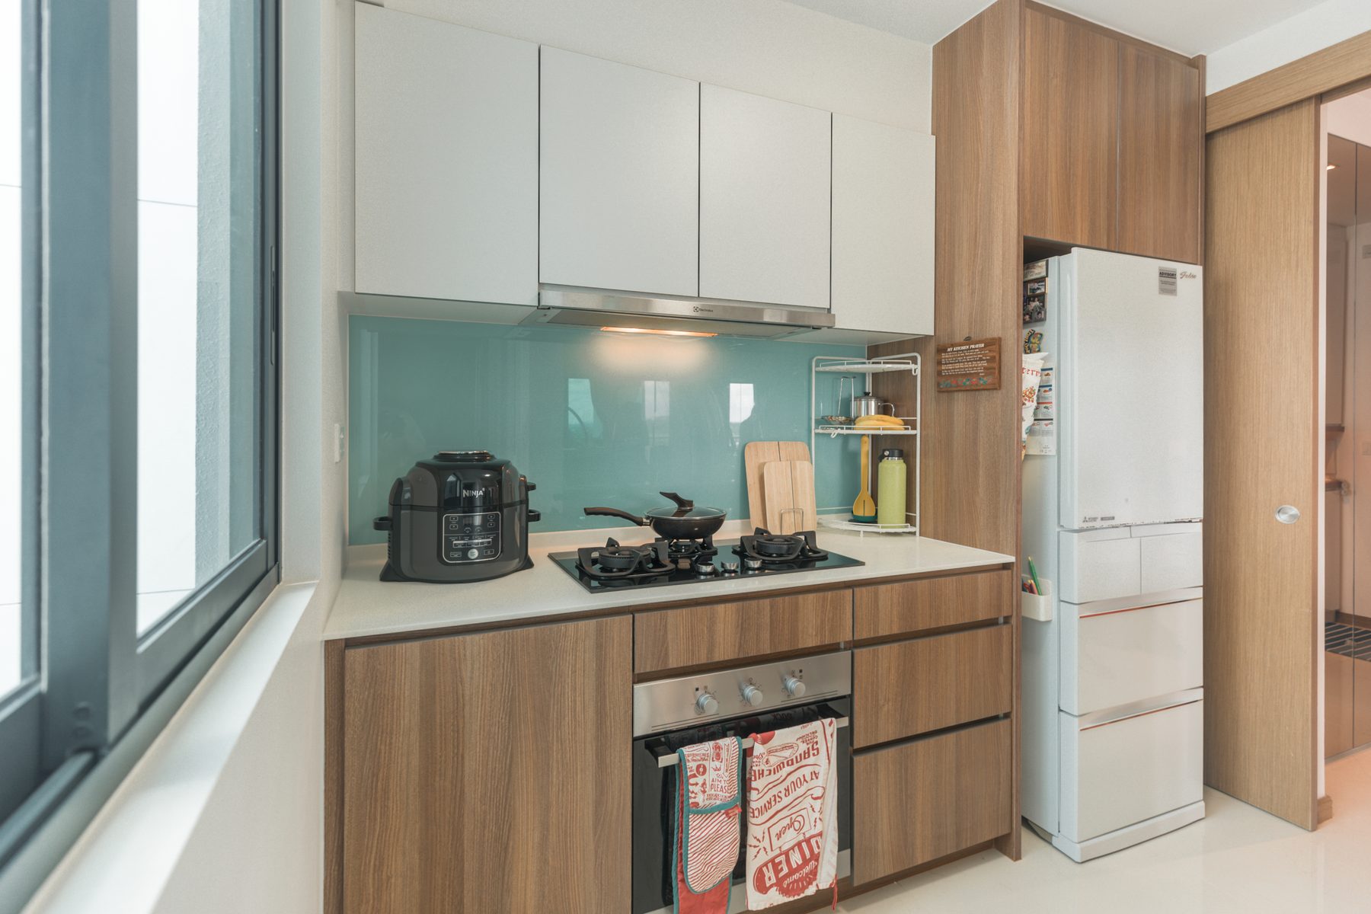
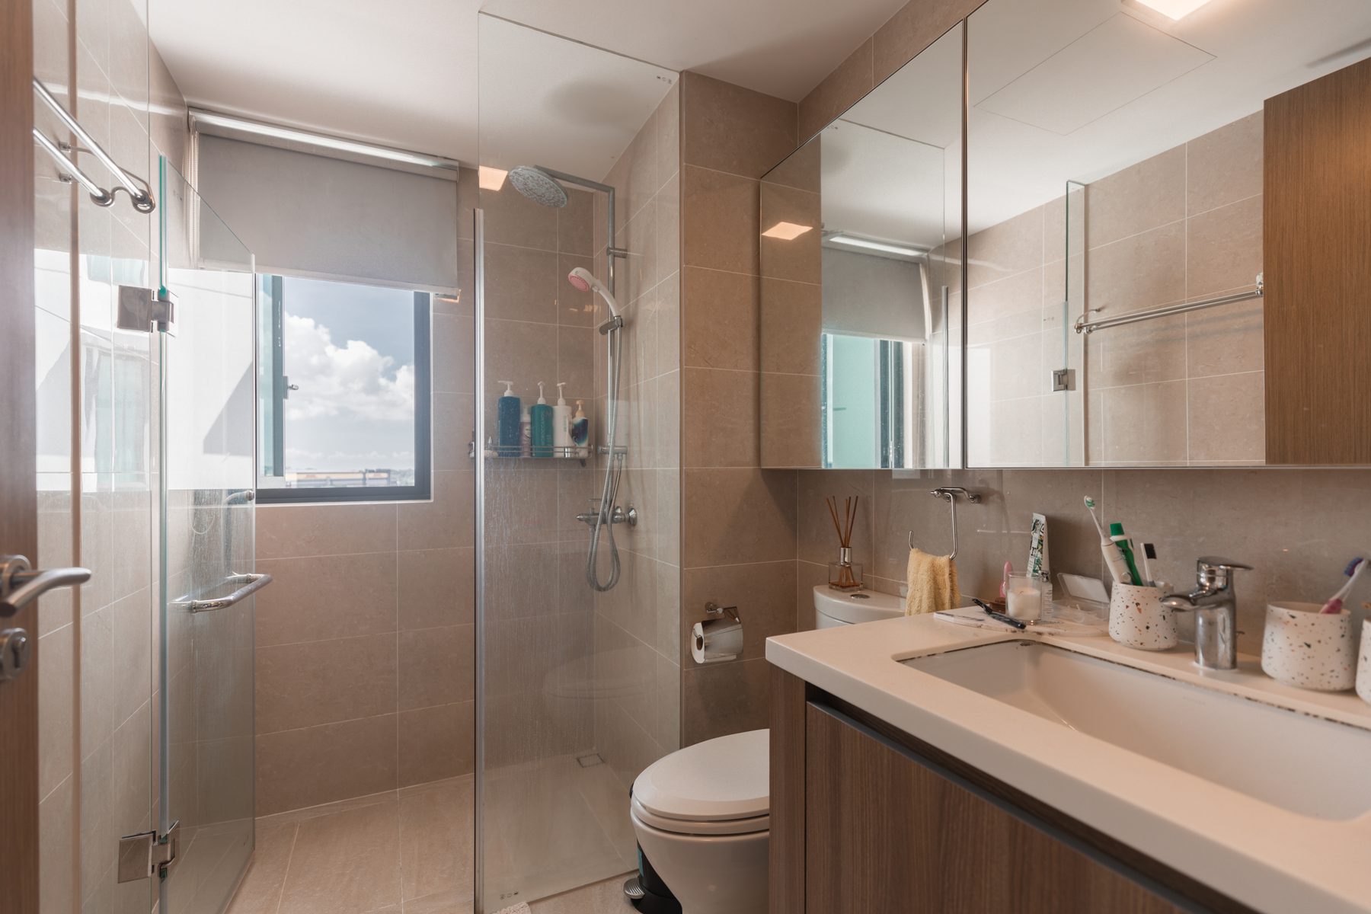
Both bathrooms have windows. The kitchen is glass-enclosed with a window — light and airflow, sealed against fumes.
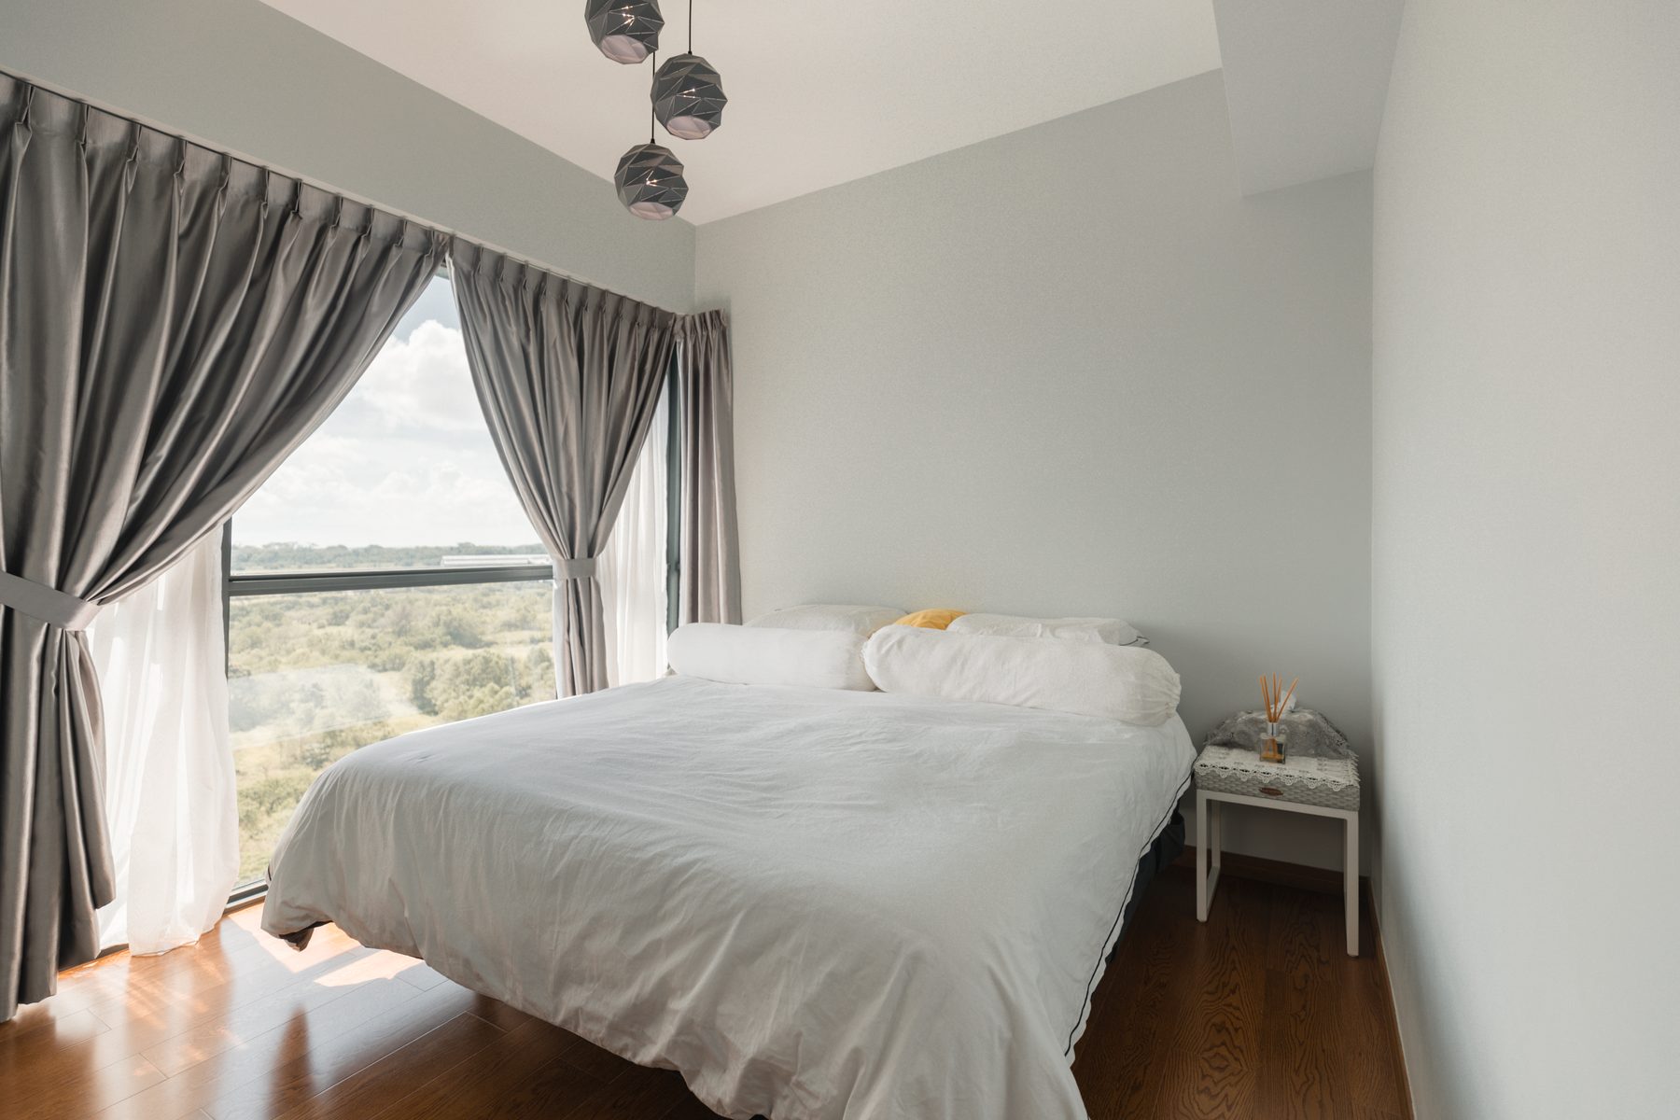
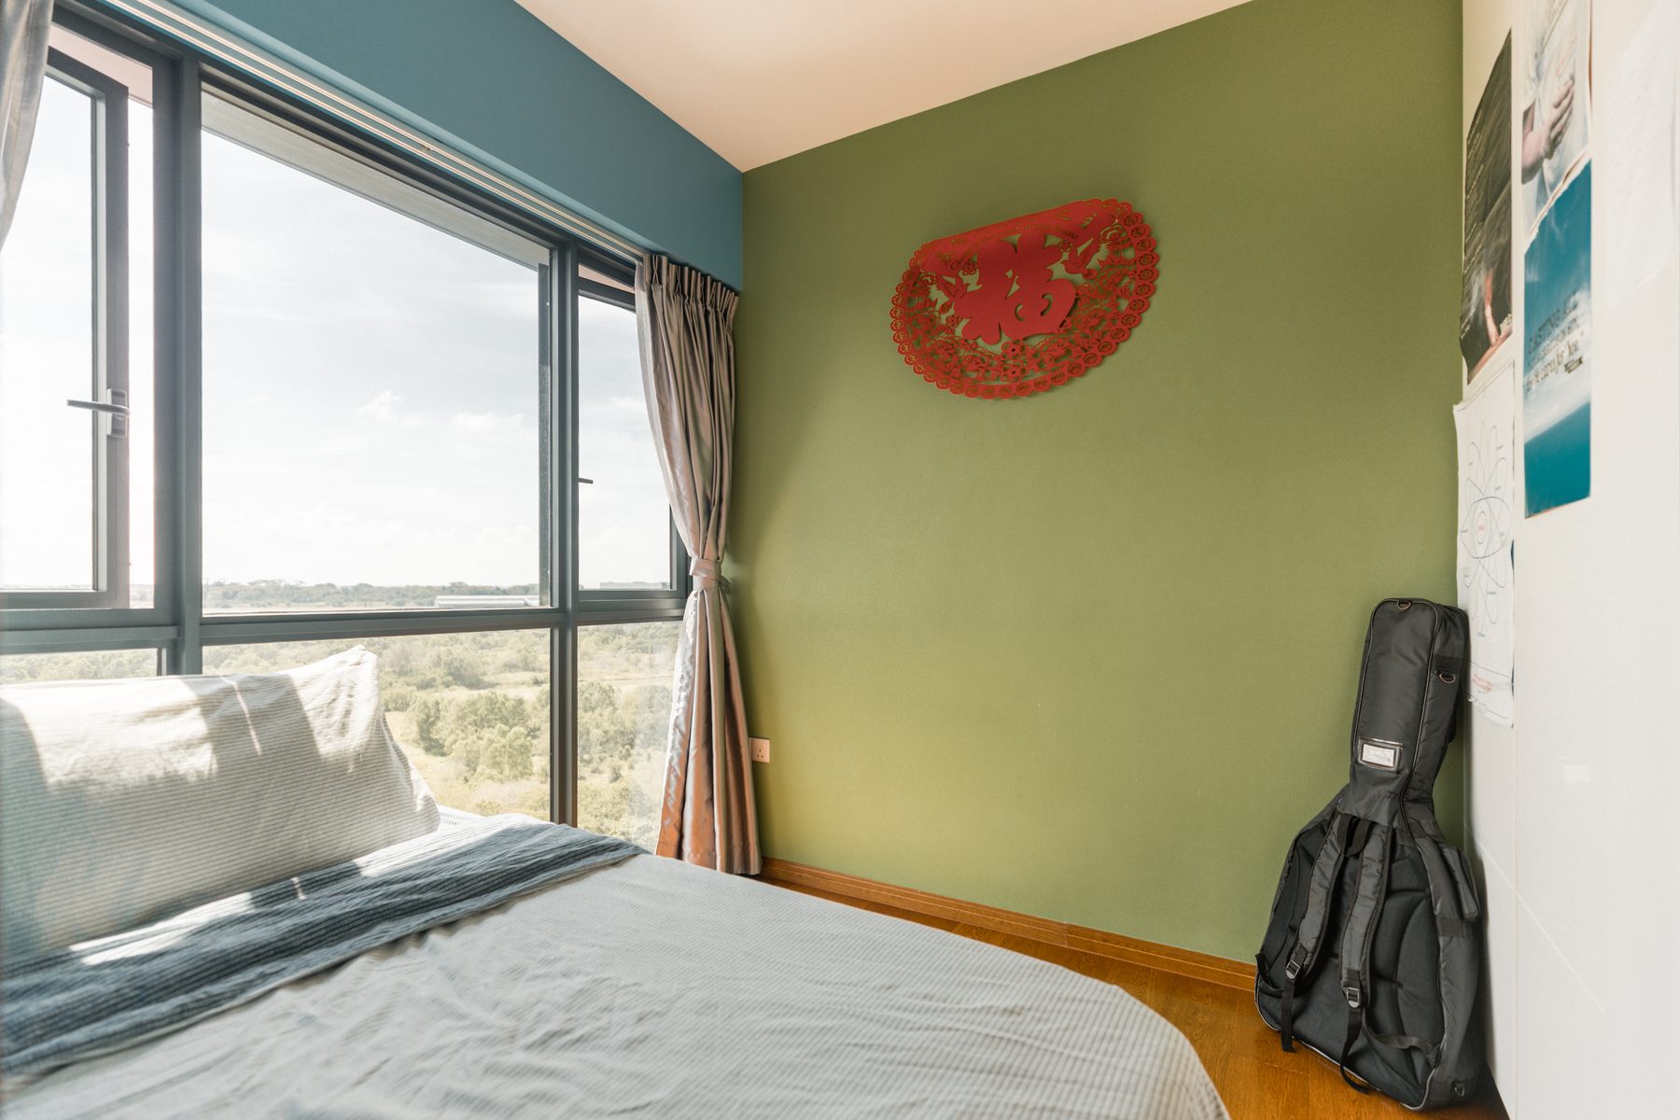
River and forest visible from balcony, living, and every single bedroom. No facing block, no compromise.
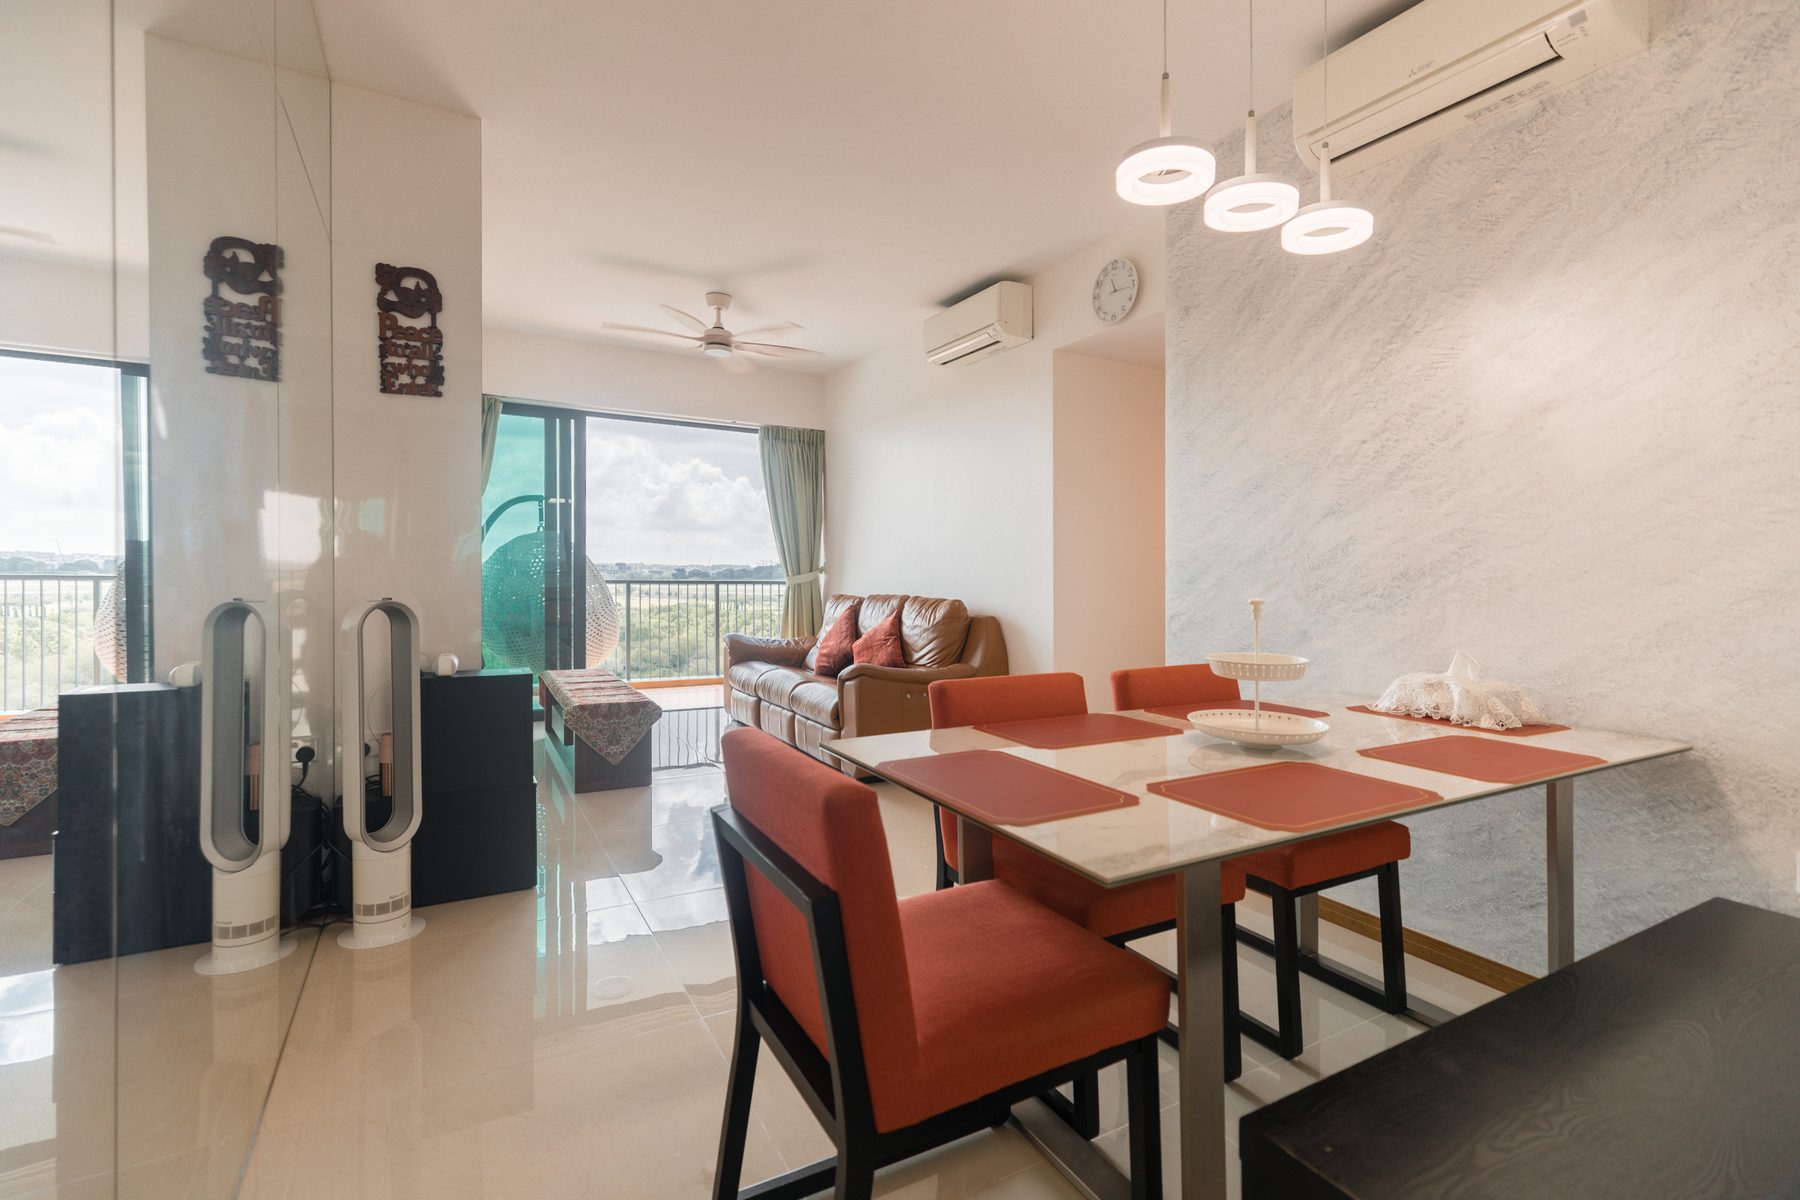
The original 4-bedroom layout was generous on paper but compromised in living. The new configuration carves out a full walk-in wardrobe for the master suite, creates a more entertaining-friendly living area, and preserves the river-facing orientation of all sleeping spaces.
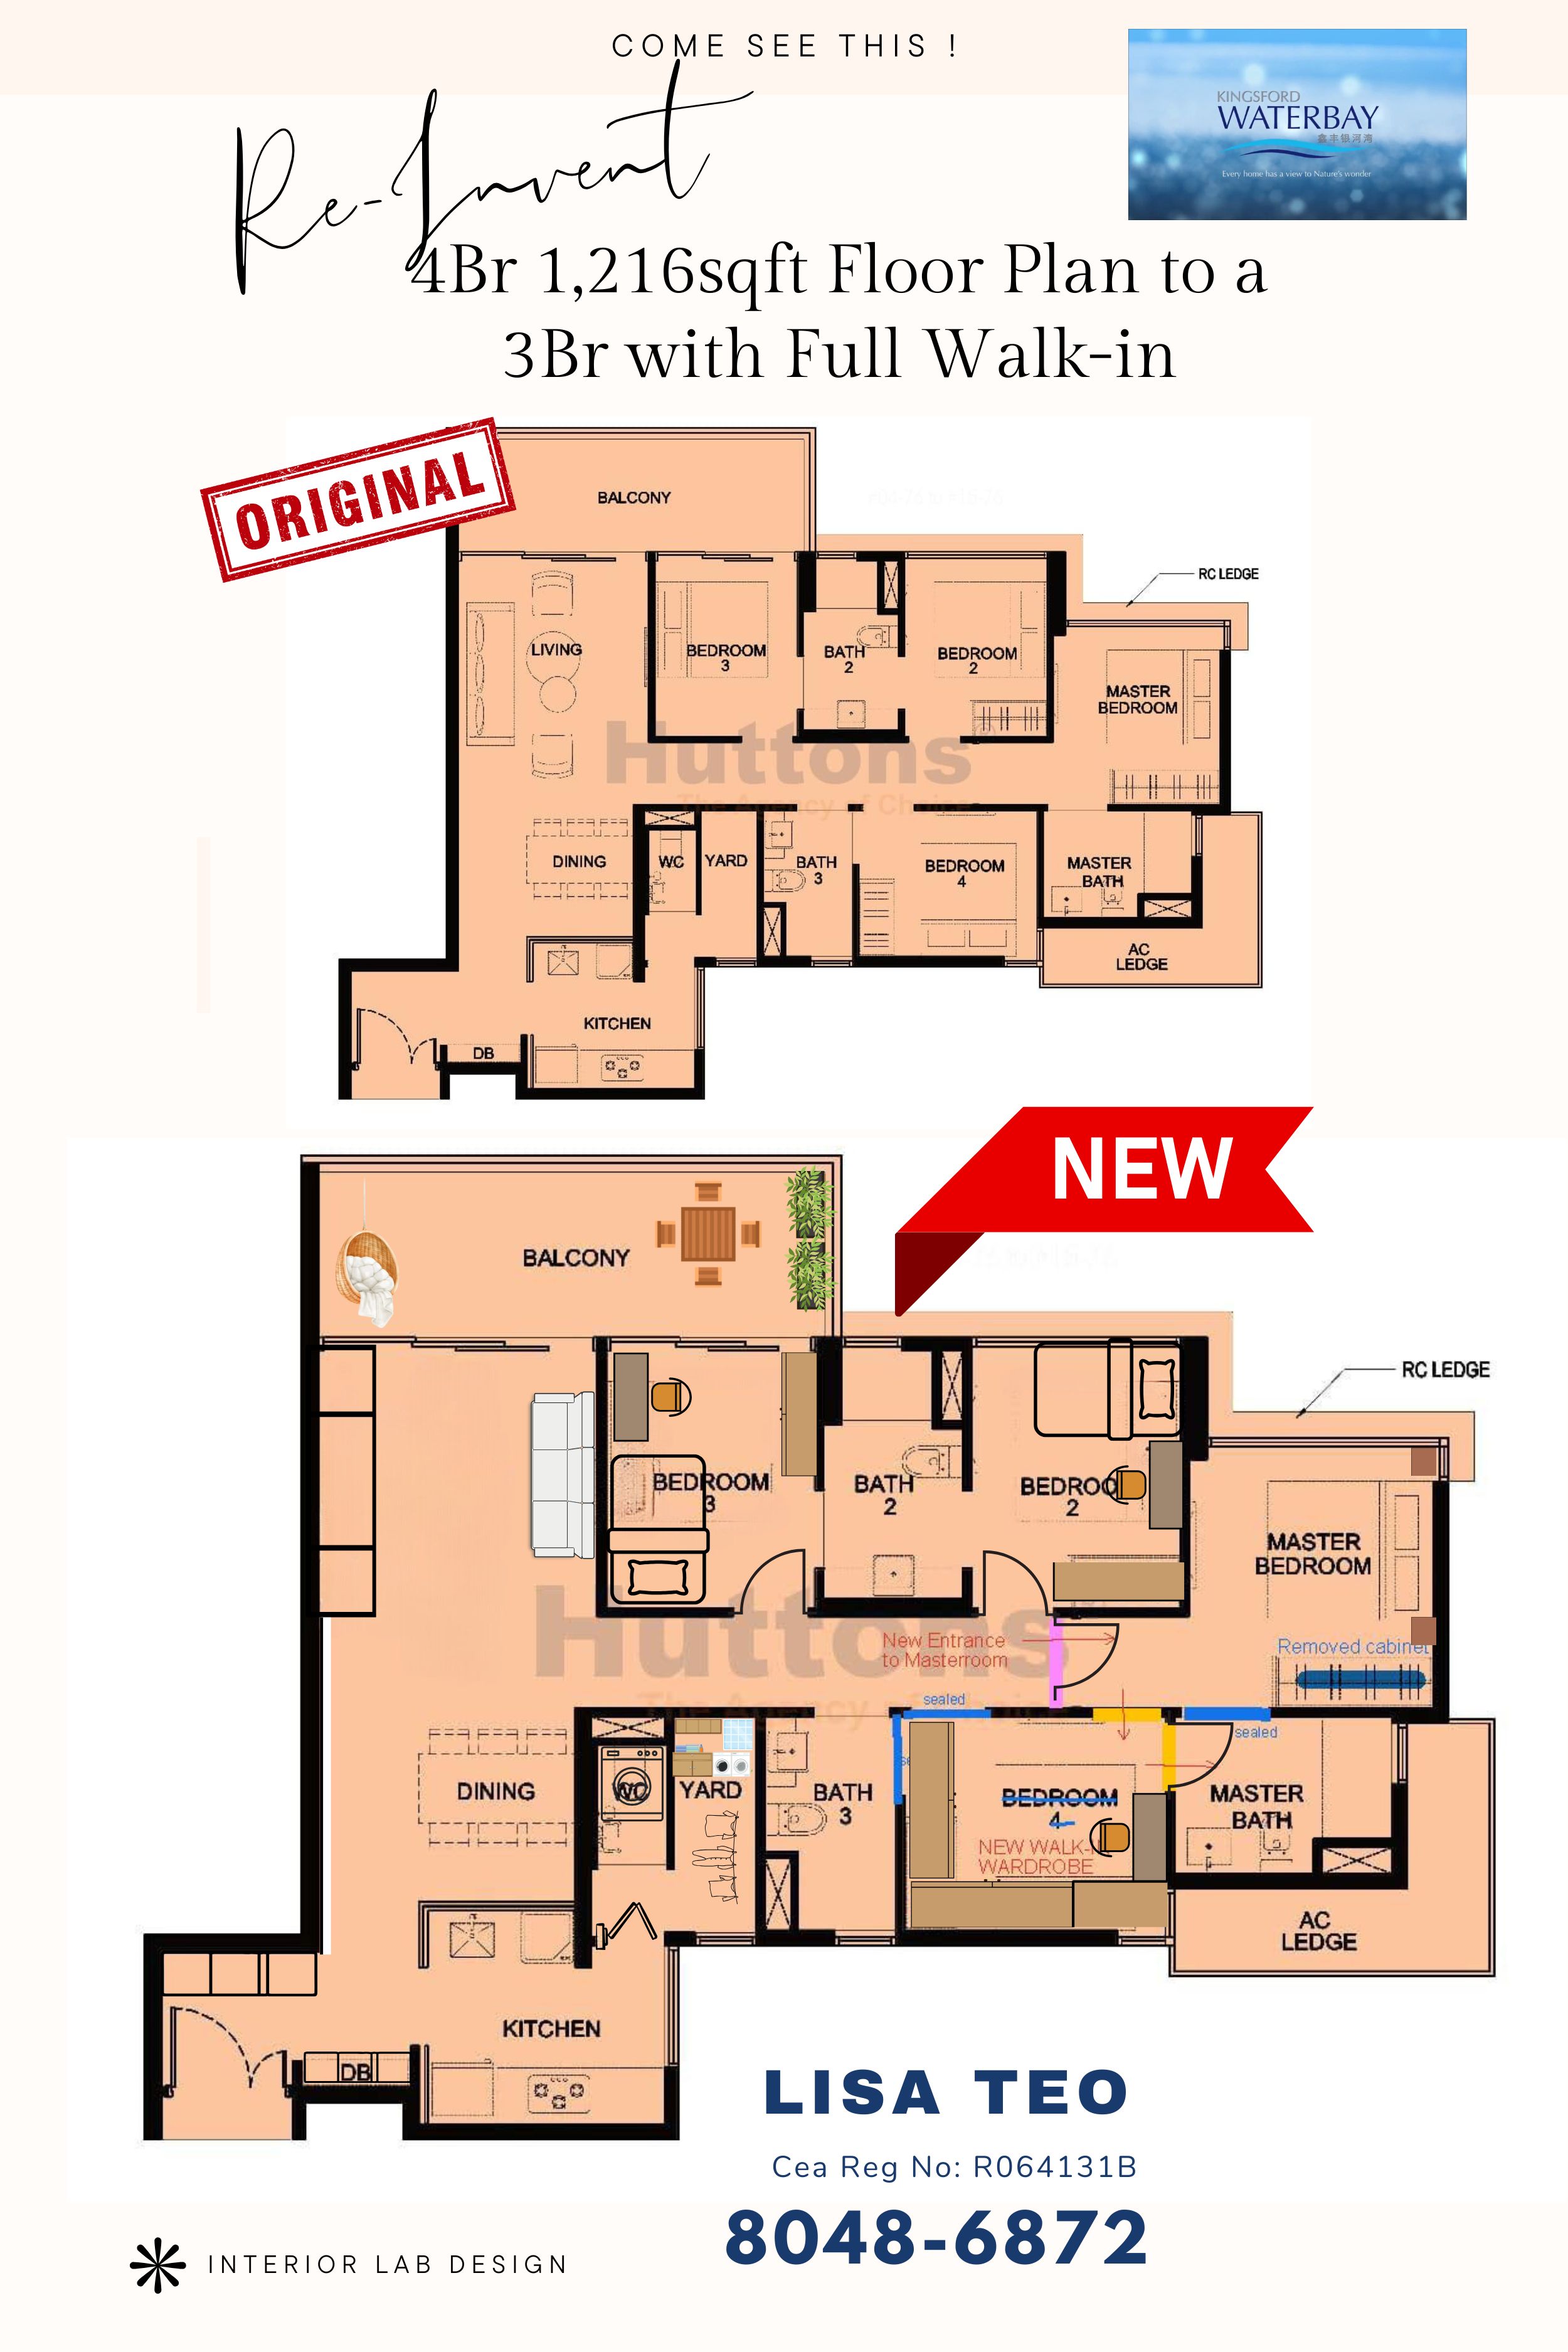
New walk-in wardrobe carved from the former Bedroom 4. Re-routed entrance for a hotel-style approach.
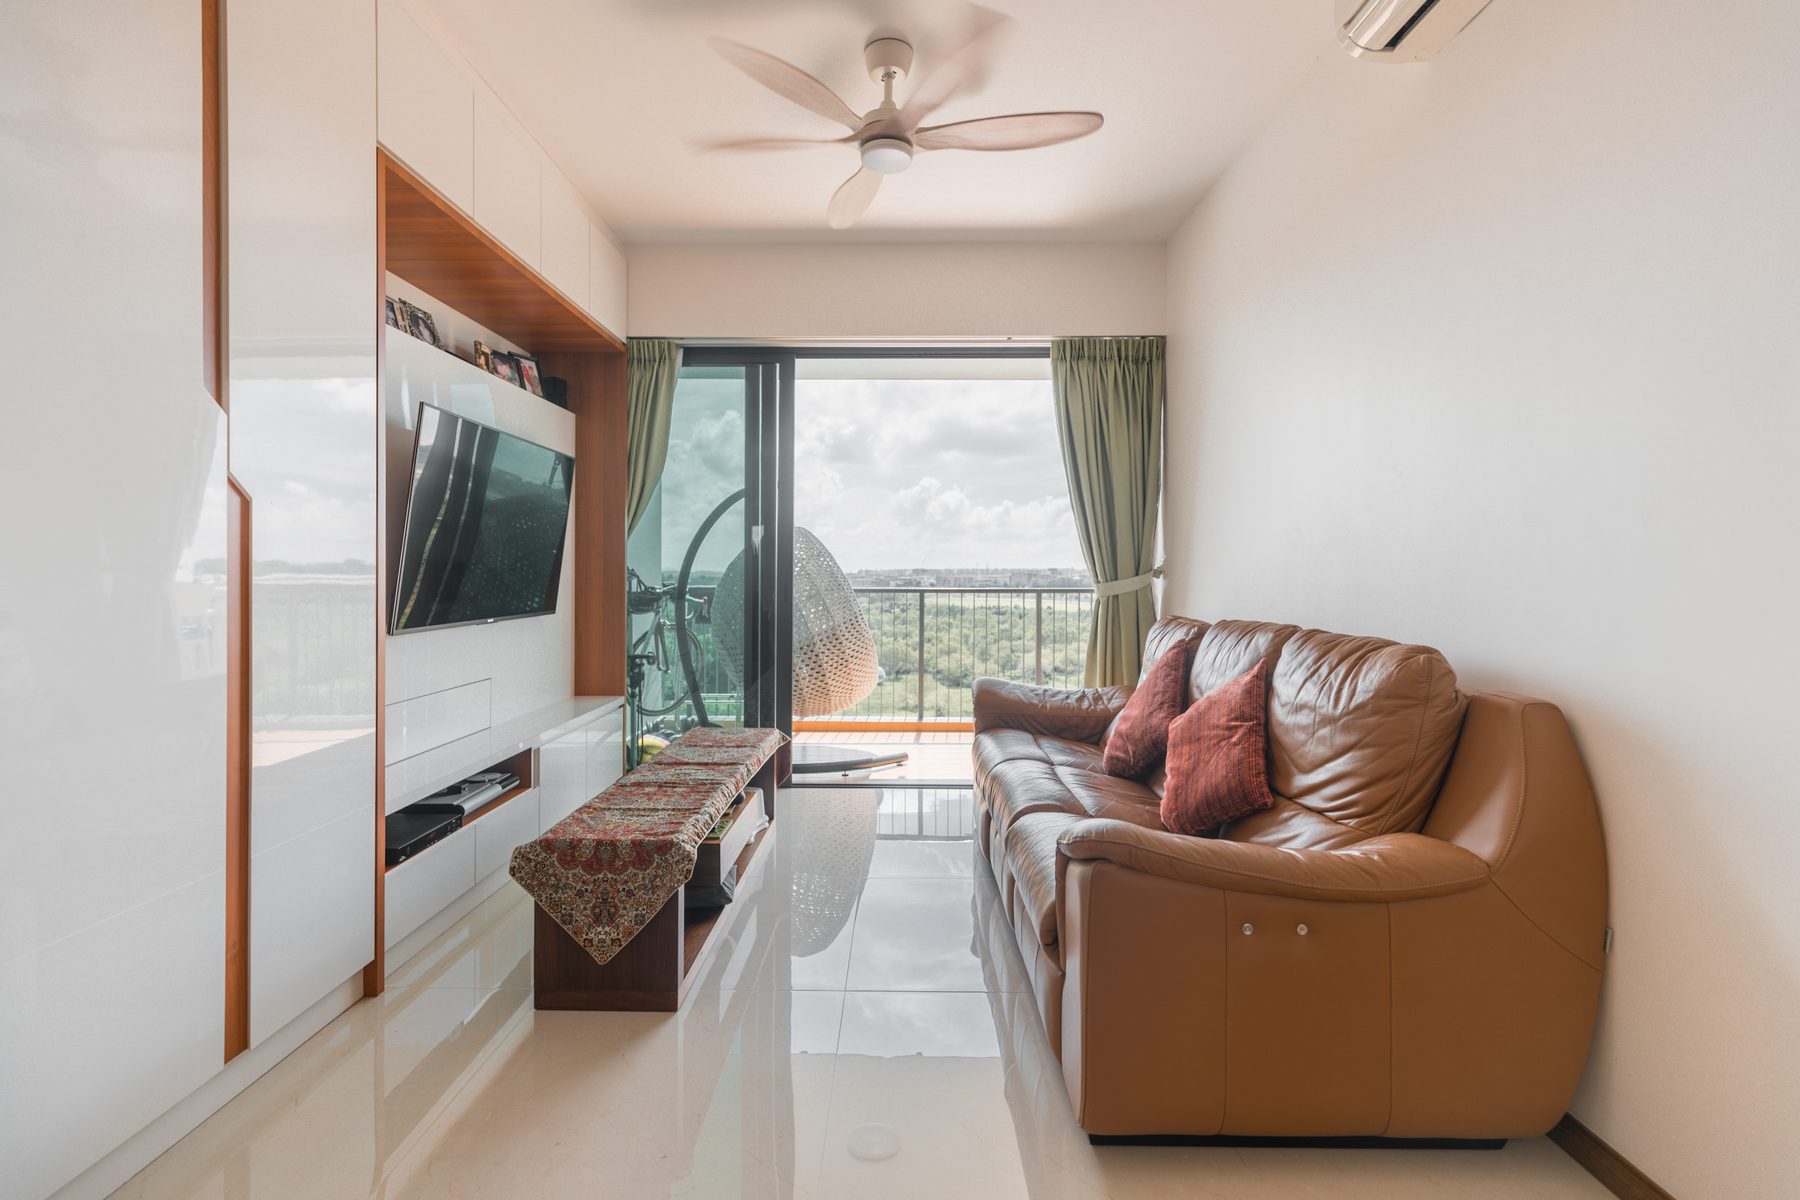
Opened up for entertaining. Balcony access remains uninterrupted — the river is always in view.
Glass-enclosed kitchen preserves the bright, ventilated cooking space with its own window.
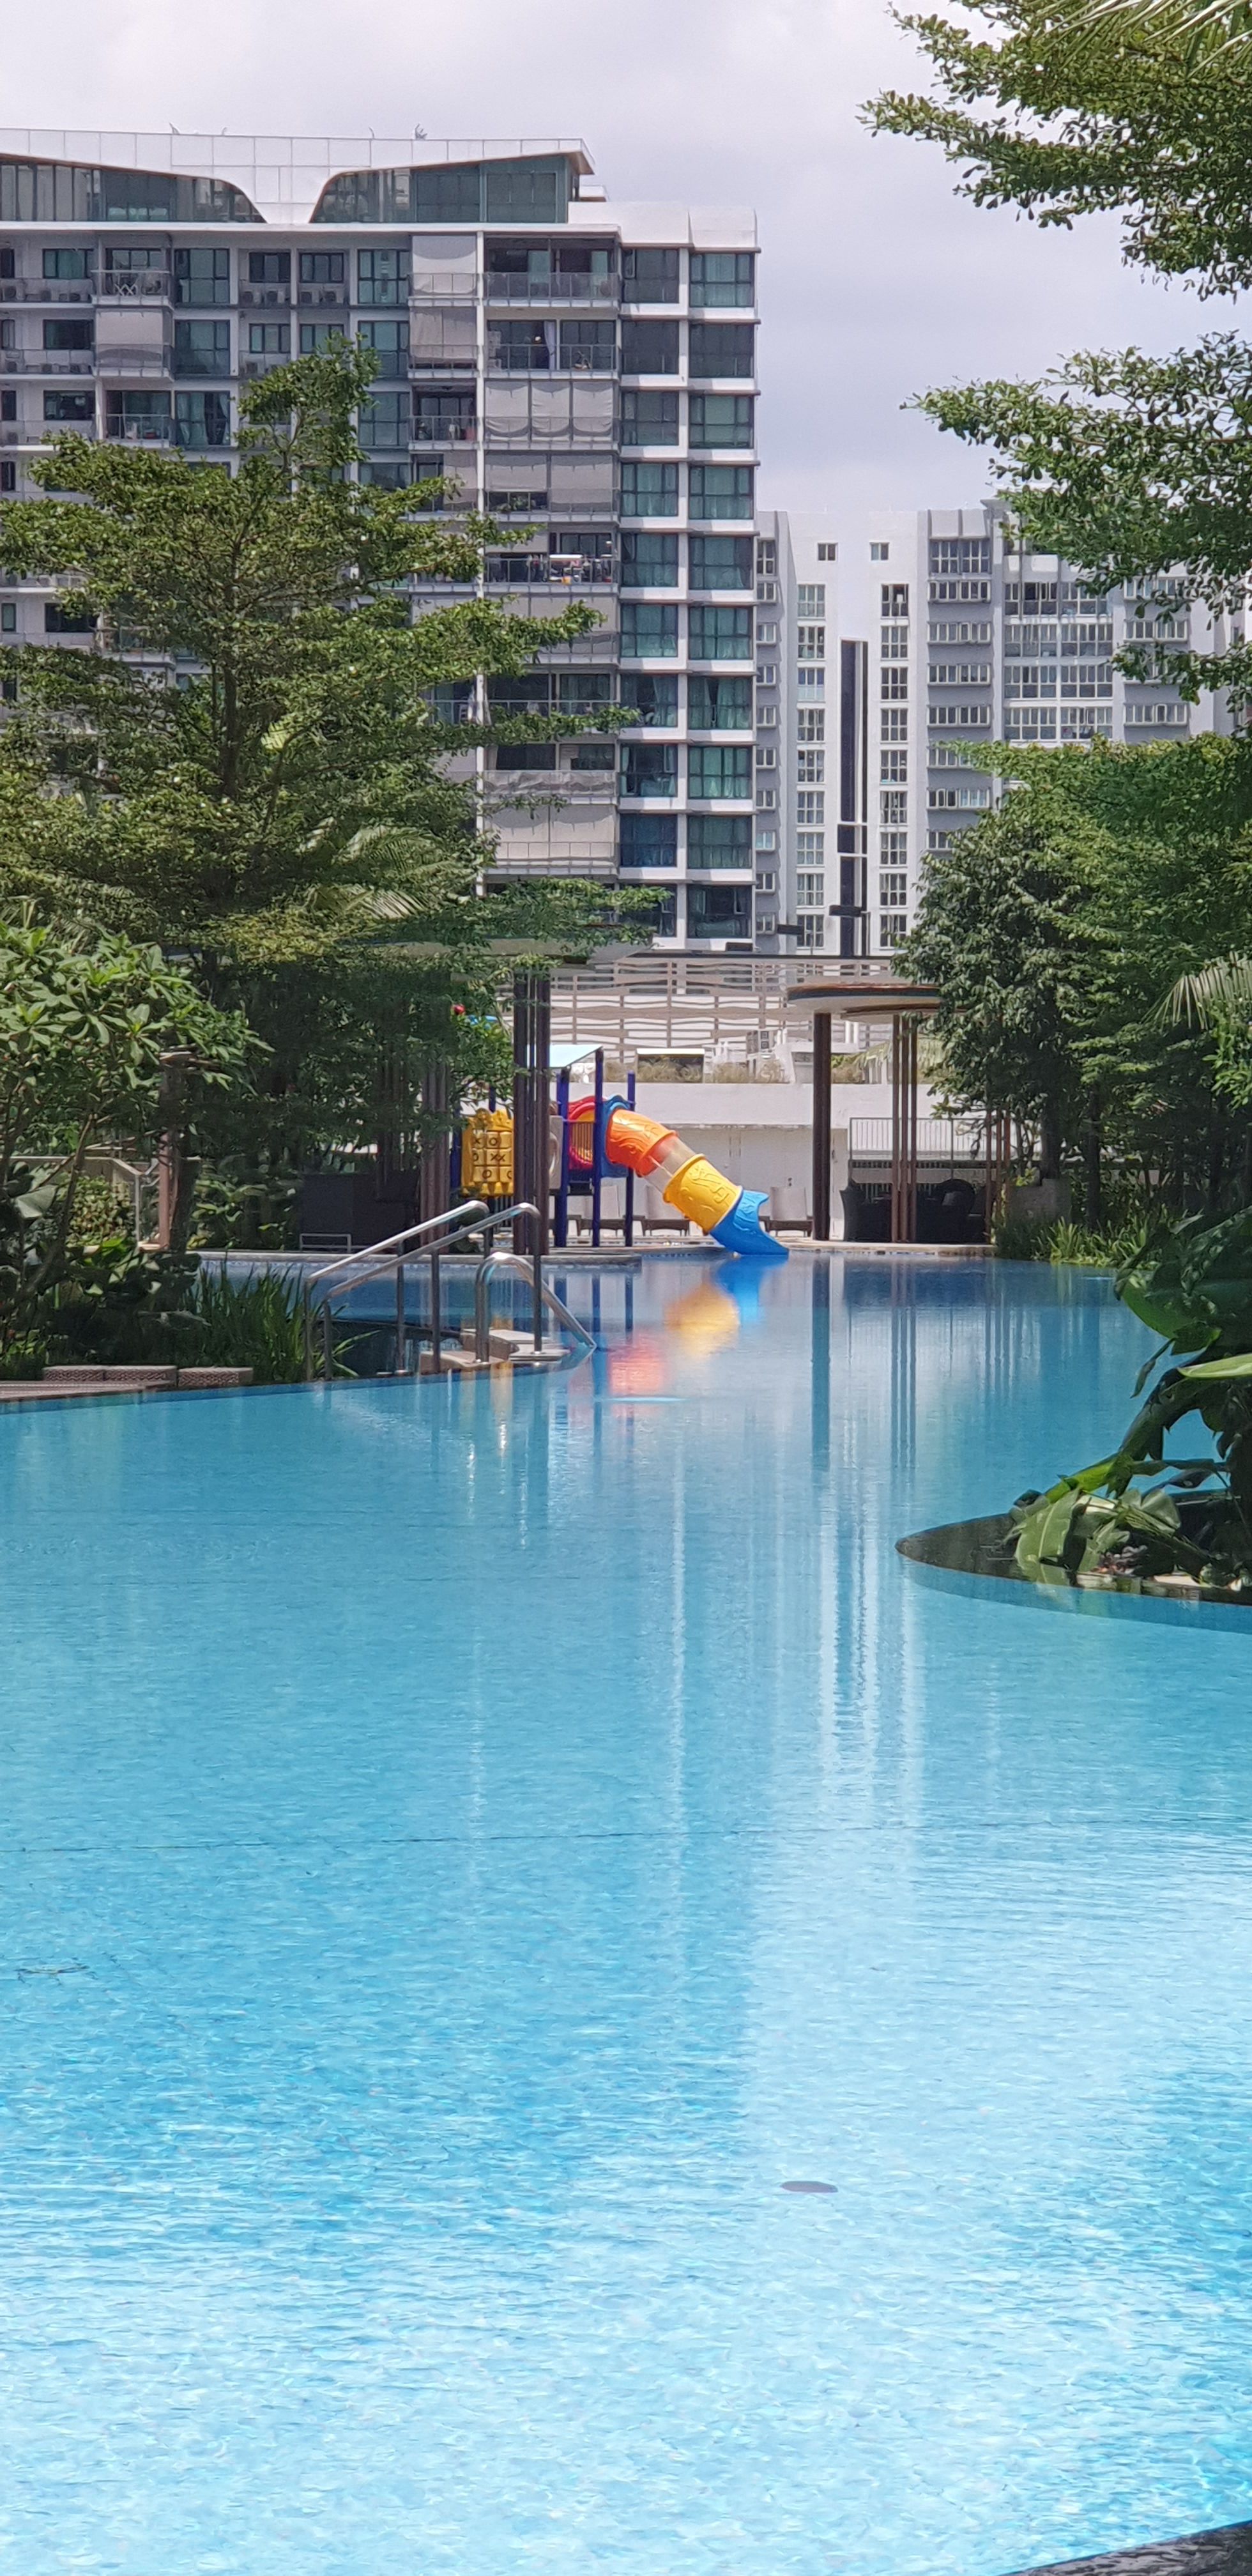
A 1,157-unit waterfront development on the banks of Sungei Serangoon — designed around six themed zones spanning from a 50-metre lap pool to a tennis court, with the Serangoon Park Connector at the doorstep.

The PrimeKey framework grades projects across eight measurable dimensions — MRT access, growth hotspots, GLS pipeline, project size, tenure, rental yield, school catchment, and HDB MOP cluster. Kingsford Waterbay scores 30/40.
The eight-pillar framework Navis uses to score every project in Singapore — and why it matters before you buy.
Explore →How data-driven scoring removes emotion from your investment decision — case studies and worked examples.
Read →When the math favours a move-in-ready resale over a new launch — and how Kingsford Waterbay fits the framework.
Read →An indicative estimate based on standard Singapore home loan parameters. Actual rates and eligibility are subject to bank assessment and prevailing MAS regulations.
Illustrative only. Buyer's Stamp Duty, Additional Buyer's Stamp Duty (if applicable), legal fees, and valuation fees are not included. Speak with a banker for personalised loan eligibility (TDSR, MSR).
A typical Singapore resale private property purchase moves through four clear milestones. Your journey is guided end-to-end — no surprises, no missed deadlines.
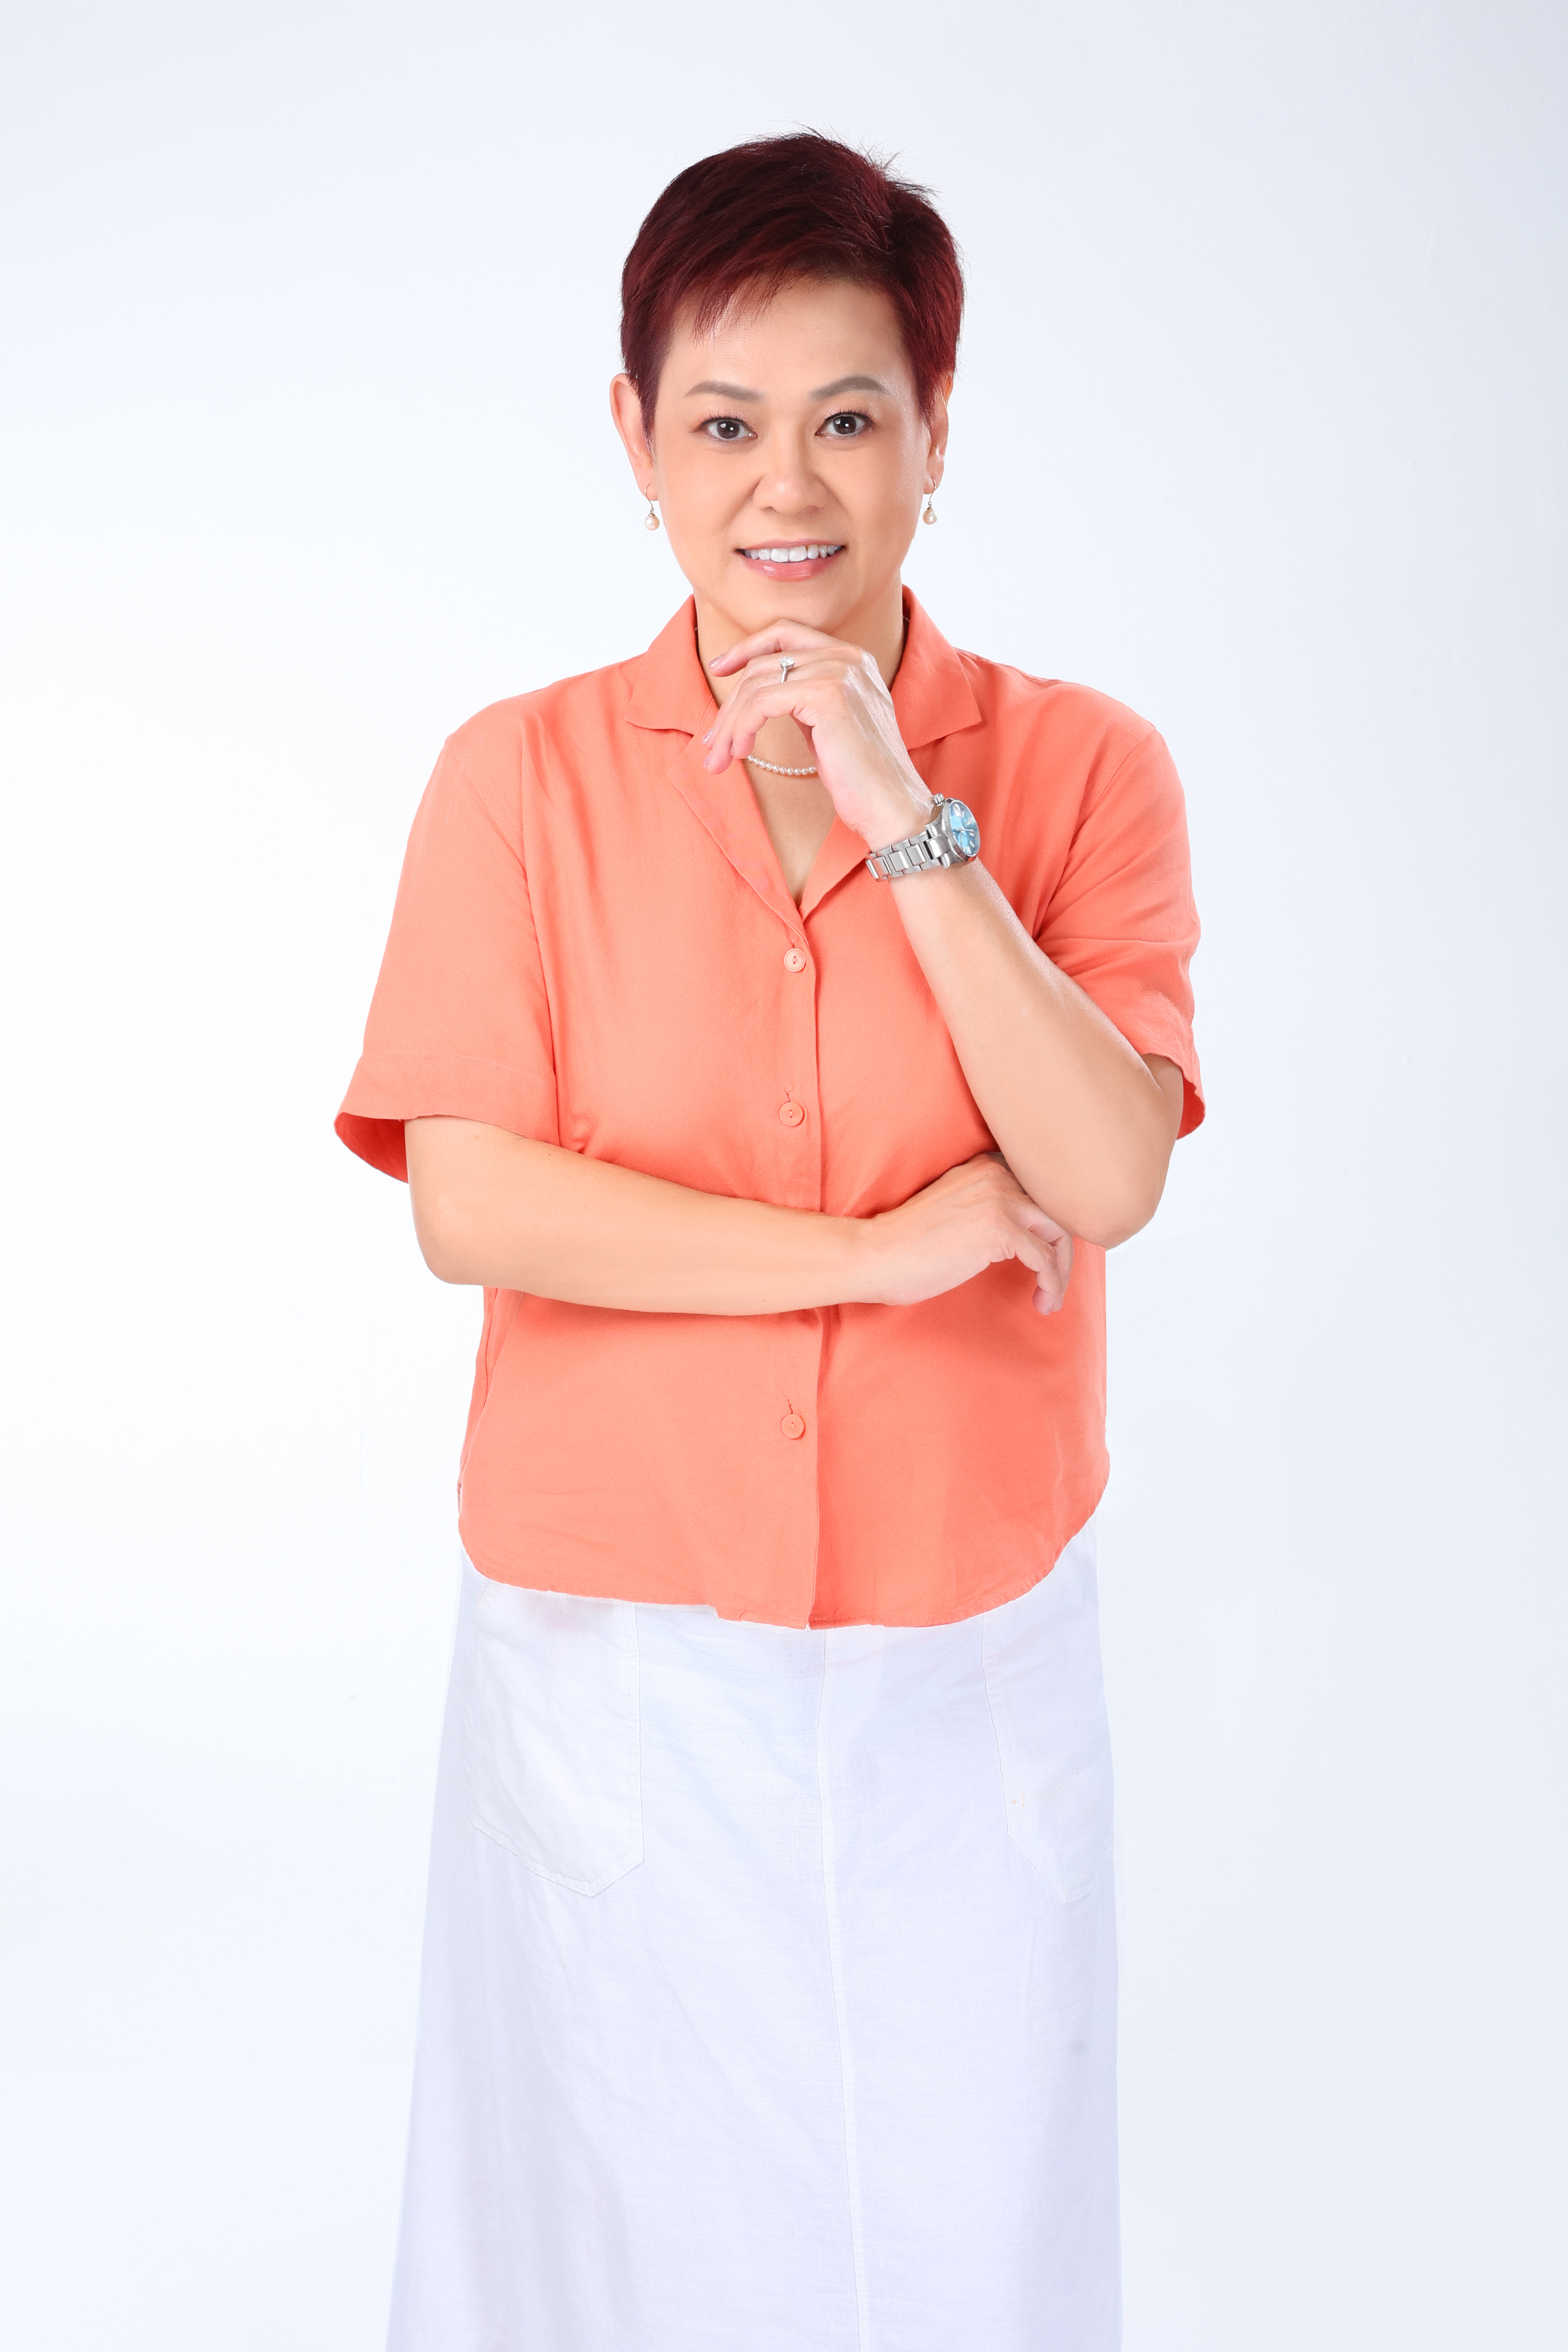
With 25 years as a certified costing accountant and architectural materials specialist before real estate, Lissa brings a builder's eye for spatial quality and an analyst's discipline to every transaction. She co-leads JLT Realtors — the boutique division at Huttons — alongside Jimmy.
While every reasonable effort has been made to ensure that the information contained in this listing is accurate and up to date at the time of publication, the contents are provided for general informational purposes only and do not constitute an offer, contract, financial advice, or legal advice. The indicative valuation, mortgage estimates, and projected timelines are illustrative and subject to change based on market conditions, individual buyer eligibility, prevailing interest rates, MAS regulations (including TDSR and MSR), and IRAS stamp duty rules.
Images may include photographs taken at different times, post-renovation views, and developer-supplied site plans for context. Floor area is approximate. Buyers are strongly encouraged to conduct their own due diligence, obtain independent legal and financial advice, and verify all material facts with relevant authorities before entering into any binding agreement.
Neither Lissa Teo, JLT Realtors, nor Huttons Asia Pte Ltd accepts any liability for any loss or damage howsoever arising from reliance on the information contained in this listing.